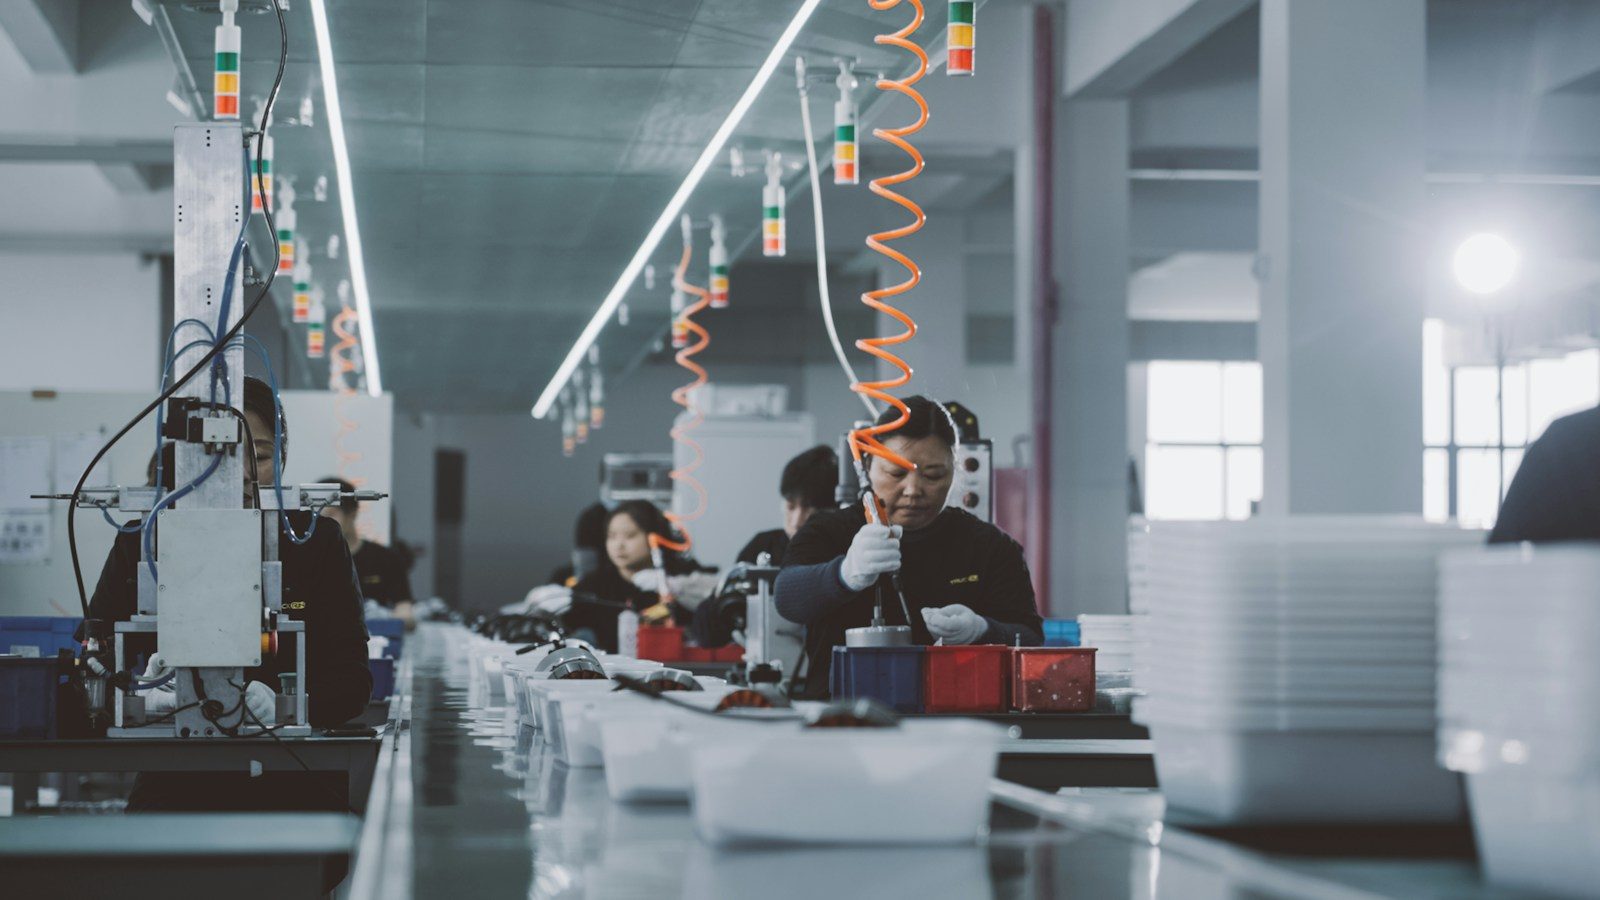
Open-plan offices have been picked over for years, and now the same debate is reaching workshops, depots and production spaces. As more businesses combine desk-based planning with hands-on operational work, the old model of one large, noisy floor handling everything at once is starting to look dated.
In practical terms, many sites now need space for video calls, admin, training, quality checks and one-to-one conversations, without leaving the working environment altogether. That shift says something about modern industry. It is no longer only about making, moving and storing goods, but also about handling information in real time.
This is where industrial partitioning starts to matter, less as heavy-duty infrastructure and more as part of workplace design. Instead of treating factories and warehouses as fixed spaces, businesses are using internal divisions to create calmer, safer zones within them. A glass-fronted meeting area beside a busy assembly line, for example, keeps managers close to the action without forcing every discussion to compete with machinery noise.
A subtle change with wider effects
Done well, these layouts can improve more than acoustics.
- They help separate pedestrian routes from active equipment.
- They create defined spaces for training or inductions.
- They make it easier to control dust, temperature or noise in specific areas.
Most importantly, they recognise that industrial workplaces are still places where people work. Staff need concentration, privacy and a bit of breathing room, whether they are reviewing stock data or inspecting components. Creating quieter pockets inside busy environments may seem like a small change, but it points to a broader rethink of how practical spaces can support the people using them each day.
Photo by TruckRun.